Save
Ask
Tour
Hide
Share
$695,000
12 Days On Site

21 Hamilton Way
Holbrook, MA 02343

For Sale|Single Family Residence|Active
3
Beds
2
Total Baths
2
Full Baths
1,936
SqFt
$359
/SqFt
2002
Built
Subdivision:
Hamilton Estates
County:
Norfolk
Upcoming Open Houses
Sat, Sep 12, 11:00 AM - 1:00 PM
21 Hamilton Way21 Hamilton Way21 Hamilton Way21 Hamilton Way
Save
Ask
Tour
Hide
Share

Mortgage Calculator

Monthly Payment (Est.)

$3,171
Calculator powered by Showcase IDX, a Constellation1 Company. Copyright ©2026 Information is deemed reliable but not guaranteed.

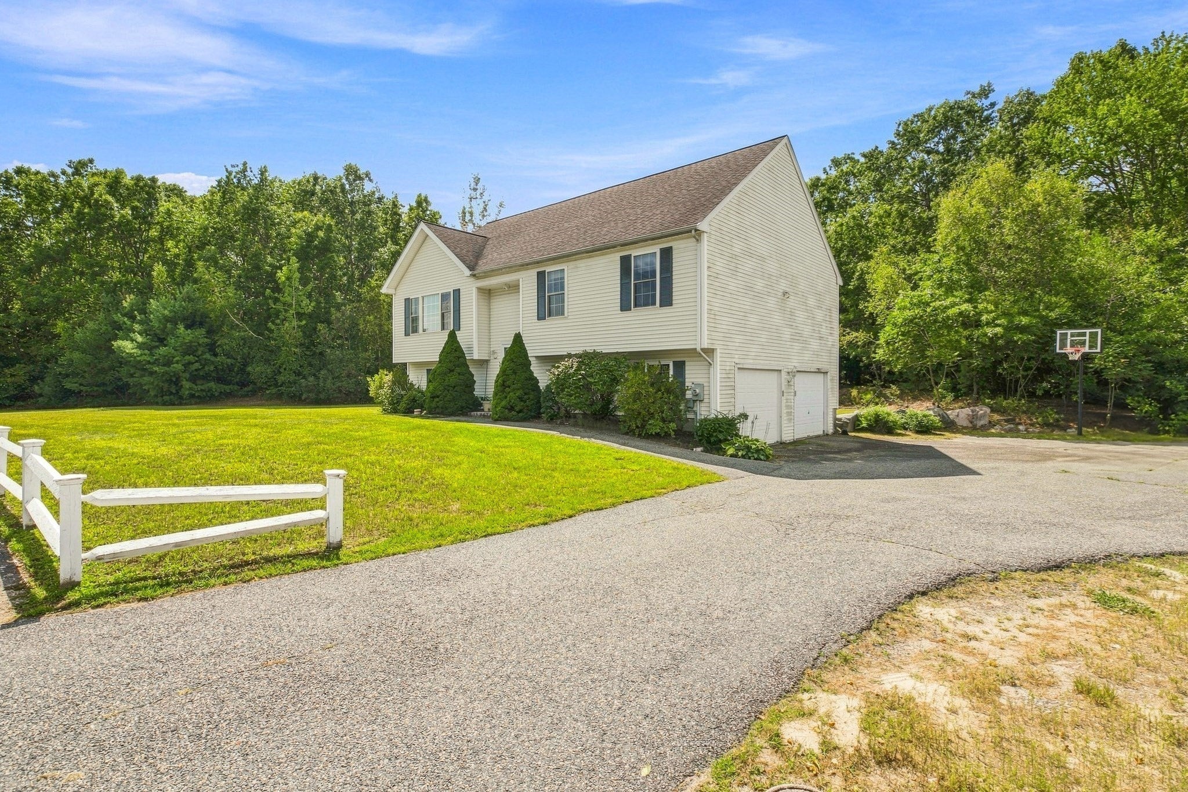
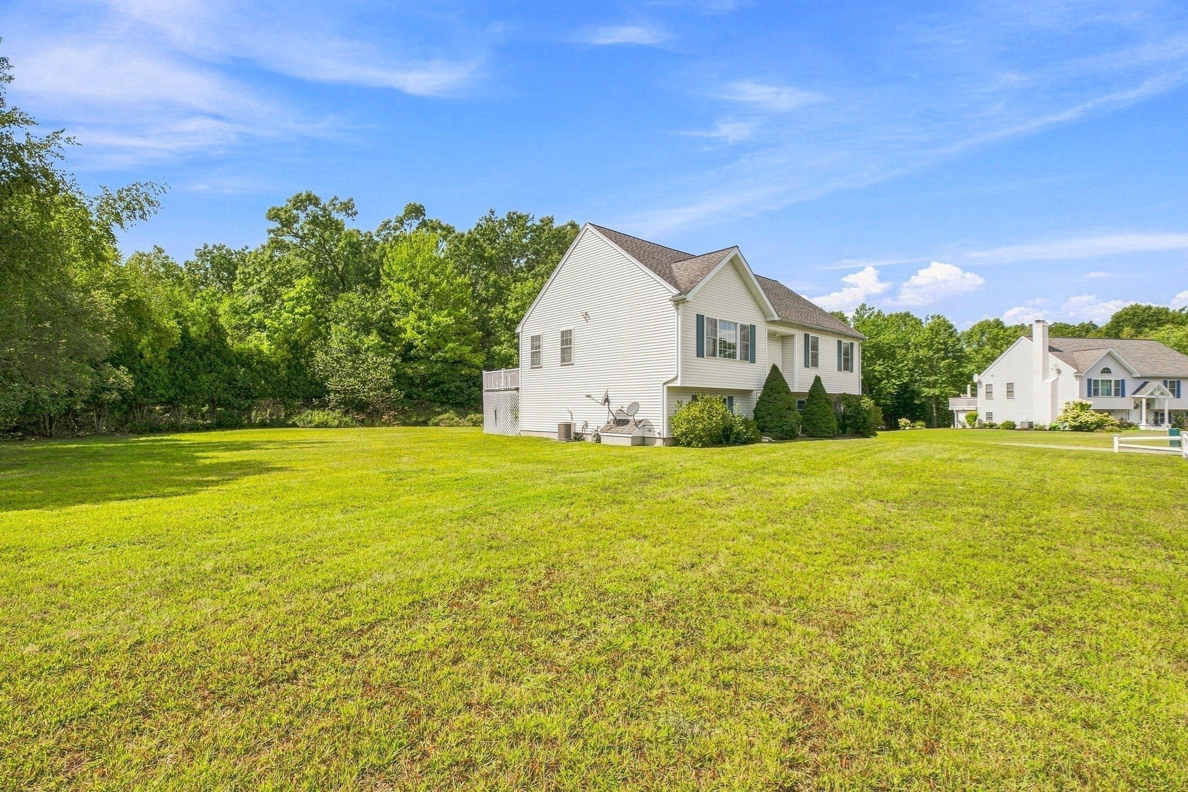
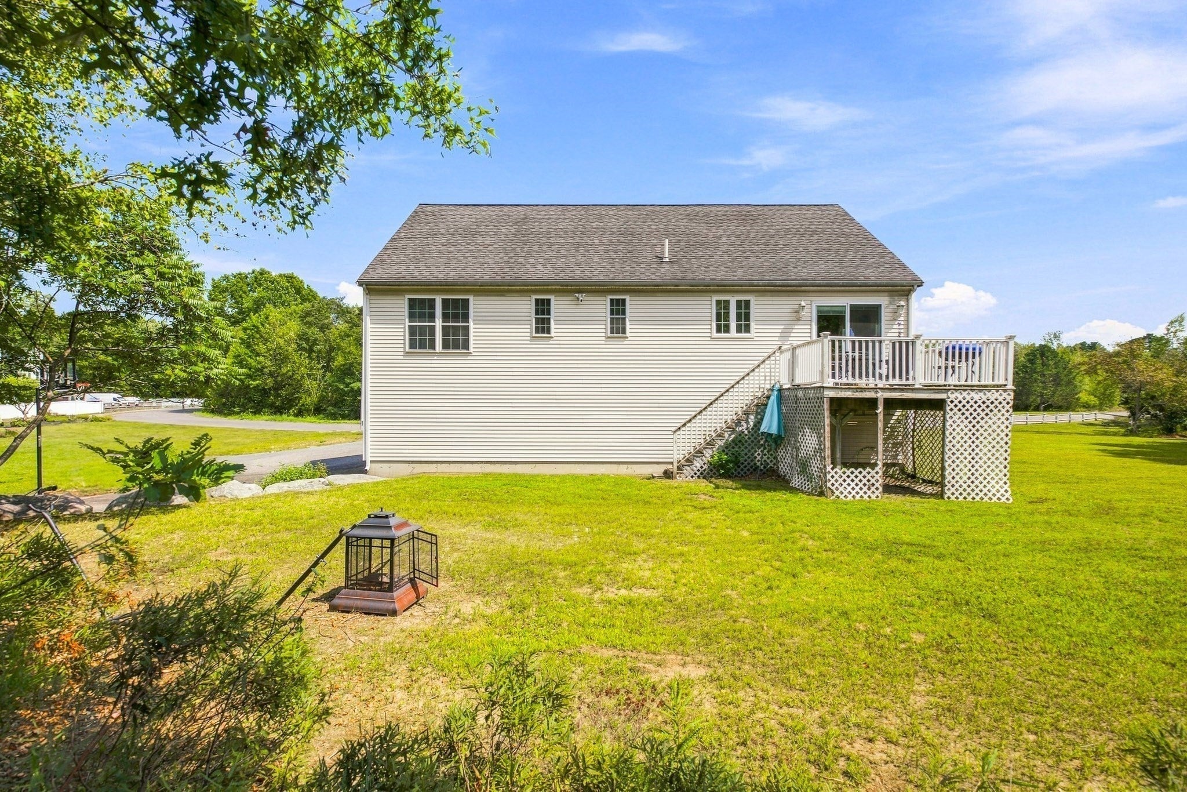
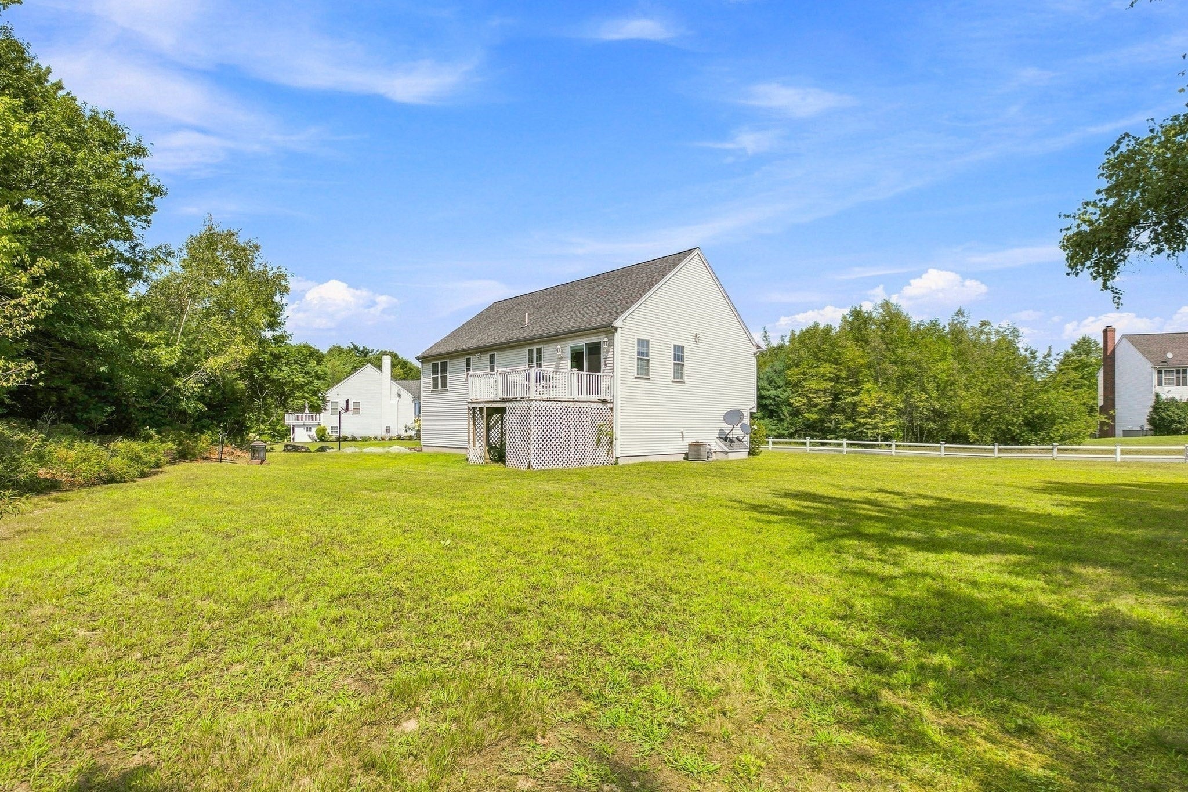
Fabulous space inside and out at this Raised Ranch on 1.4 acres in Hamilton Estates! The main level features an open living room with hardwood floors, kitchen with separate dining area that opens to the rear deck, three bedrooms (including a primary suite with private bath and shower) and two full baths. There is a large family room in the lower level, along with a separate laundry / utility area and a 2-car garage. And outside there is a spacious level yard with ample room between houses and woods behind for privacy. Wonderful neighborhood location off Route 37 with easy access to the Commuter Rail (less than 2 miles to Montello station) and highway (4 miles to Route 24 / Harrison Boulevard). This home will need some cosmetic updates but with a little effort will shine up beautifully!

Save
Ask
Tour
Hide
Share
Listing Snapshot
Price 
$695,000
Days On Site 
12 Days
Bedrooms 
3
Inside Area (SqFt) 
1,936 sqft
Total Baths 
2
Full Baths 
2
Partial Baths 
N/A
Lot Size 
1.38 Acres
Year Built 
2002
MLS® Number 
73569572
Status 
Active
Property Tax 
$8,206
HOA/Condo/Coop Fees 
N/A
Sq Ft Source 
Other
Friends & Family
Recent Activity
7 days agoListing updated with changes from the MLS®
2 weeks agoListing first seen on site
General Features
Acres 
1.38
Attached Garage 
Yes
Foundation 
Concrete Perimeter
Garage 
Yes
Garage Spaces 
2
Parking 
PavedOff StreetAttachedGarage
Parking Spaces 
6
Property Sub Type 
Single Family Residence
Sewer 
Private Sewer
SqFt Above 
1366
SqFt Below 
570
SqFt Total 
1936
Style 
Raised Ranch
Water Source 
Public
Zoning 
R1
Interior Features
Appliances 
Gas Water HeaterRangeDishwasherMicrowaveRefrigerator
Basement 
Partially Finished
Cooling 
Central Air
Electric 
Circuit Breakers
Flooring 
VinylHardwood
Heating 
Natural GasForced Air
Interior 
Master Downstairs
Laundry Features 
In Basement
Bathroom 1 
Level - First
Bathroom 2 
Level - First
Bedroom 2 
Dimensions - 14x11Level - FirstArea - 154
Bedroom 3 
Dimensions - 14x10Level - FirstArea - 140
Dining Room 
Dimensions - 11x9Level - FirstArea - 99
Family Room 
Dimensions - 26x24Level - BasementArea - 624
Kitchen 
Dimensions - 12x11Level - FirstArea - 132
Living Room 
Dimensions - 18x16Level - FirstArea - 288
Master Bedroom 
Dimensions - 12x10Level - FirstArea - 120
Save
Ask
Tour
Hide
Share
Exterior Features
Construction Details 
Frame
Lot Features 
Level
Patio And Porch 
Deck
Roof 
Shingle
Community Features
Roads 
Paved
Listing courtesy of Shepard Long of Advocate Realty Associates, Inc.


The property listing data and information, or the Images, set forth herein were provided to MLS Property Information Network, Inc. from third party sources, including sellers, lessors, landlords, and public records, and were compiled by MLS Property Information Network, Inc. The property listing data and information, and the Images, are for the personal, non-commercial use of consumers having a good faith interest in purchasing, leasing or renting listed properties of the type displayed to them and may not be used for any purpose other than to identify prospective properties which such consumers may have a good faith interest in purchasing, leasing or renting. MLS Property Information Network, Inc. and its subscribers disclaim any and all representations and warranties as to the accuracy of the property listing data and information, or as to the accuracy of any of the Images, set forth herein.

Last checked 2026-09-10 03:57 PM UTC

Neighborhood & Commute
Source: Walkscore
Save
Ask
Tour
Hide
Share